
Designing spaces
that inspire, from concept to creation.
Book a Free Consultation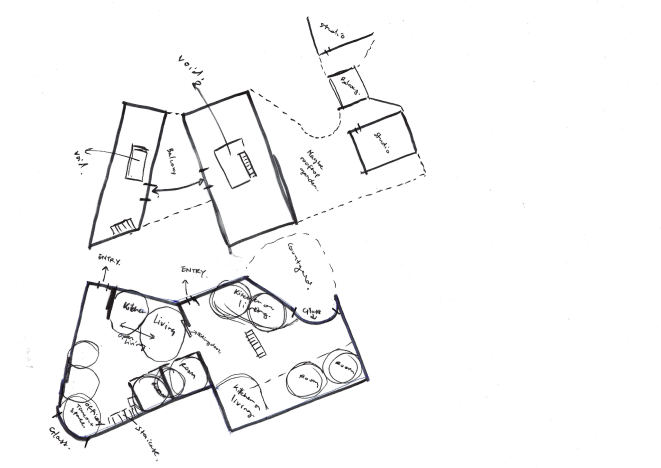
Manzel Studio:
Melbourne’s Leading Building Designers.
A leading building design studio across Melbourne, creating thoughtful, functional, and inspiring spaces.
Manzel Studio is a design-led building design studio dedicated to creating thoughtful, functional, and inspiring spaces. We combine creativity with precision, guiding every project from concept to realisation. Our work reflects a commitment to quality, innovation, and the unique needs of each client.
Whether you’re planning a new home, developing a site, or reimagining an existing space, we’ll guide you through each step with clear advice and thoughtful design. Our goal is simple: to create spaces that look beautiful, work effortlessly, and feel like they belong.
Everything you need, under one roof.
We deliver a complete suite of design and documentation services, so you have one expert team from feasibility to final permit.
Building Design Drawings
Bespoke design tailored to your site, lifestyle, and vision.
Planning & Building Permits
Council-ready submissions with proven fast-track turnaround.
Feasibility Reports
Know what's possible on your site before you commit.
3D Rendering
Visualise your project in photorealistic detail before construction.
Energy & Sustainability Reports
Compliant, efficient, future-ready design from sustainable building designers.
Sectors we work in.
Residential
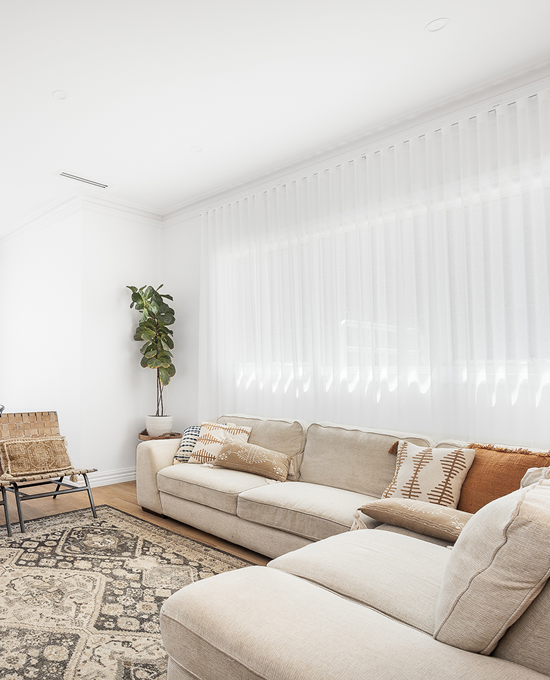
We specialise in designing homes that reflect your lifestyle and values. From thoughtful spatial planning and natural light optimisation to selecting finishes that bring warmth and character, our residential approach balances aesthetics with everyday functionality.
Whether you're building new or undertaking a major remodel, we guide you through each design phase, ensuring the outcome is tailored to how you live, not just how it looks.
Featured Projects
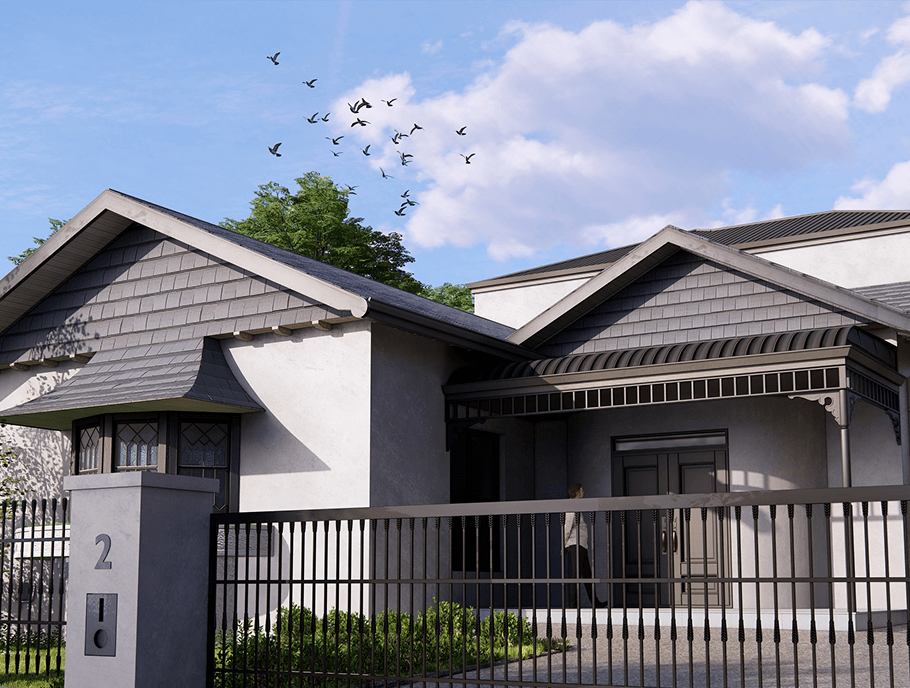
The existing façade was retained to honour the home's original period character, while a two-storey extension was designed to meet the family's evolving needs, including accommodation for parents and visiting friends. The design also prioritises outdoor living, creating a shared space centred around an inground swimming pool for relaxation and enjoyment.
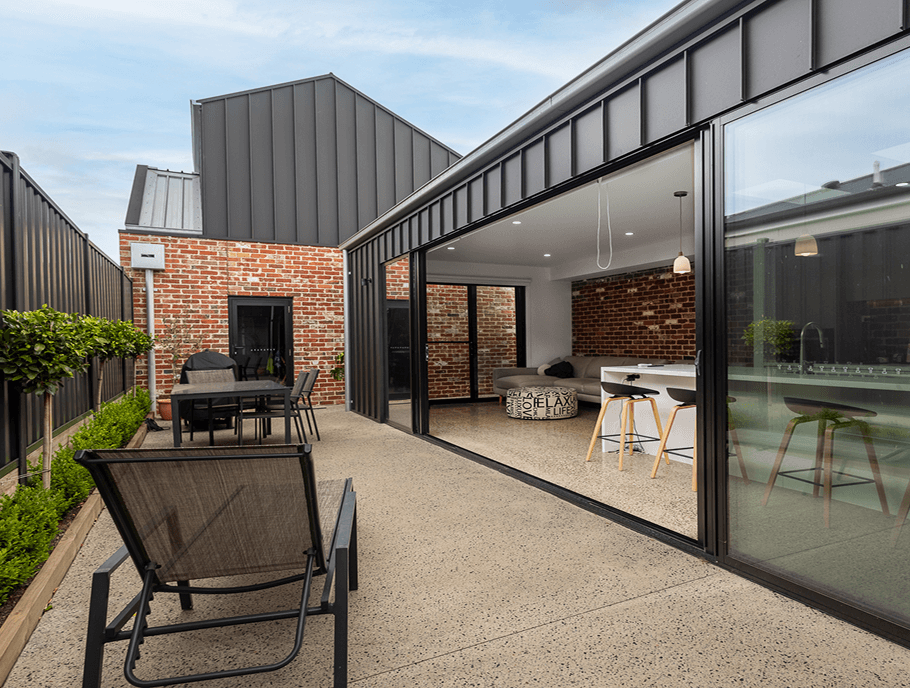
Situated on a narrow 6.7m × 40.1m site with rear ROW access, this project maximises building potential while responding to the client's needs. We delivered a single-storey, three-bedroom home with open-plan living, a double garage, and a loft with additional amenities. The early 1900s façade was faithfully replicated, and upon entering, the home reveals modern design features seamlessly integrated with its period-inspired exterior.
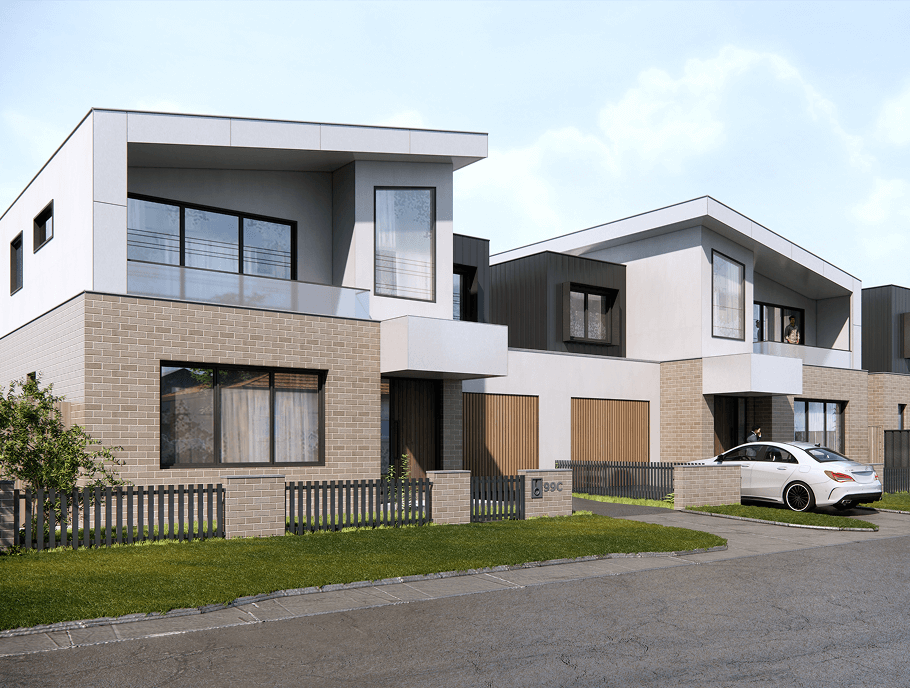
This investment site is located near Hidden Harbour Marina and just 900m from the Safety Beach foreshore. The client initially requested two dwellings for rental income; we recommended three four-bedroom dwellings to maximise both rental yield and long-term investment potential. The design features contemporary, two-storey homes with warm, light external colours inspired by the coastal location, blending Hampton-style charm with modern internal features. The proposal was approved by the Council Planning Department, meeting all council requirements and guidelines.
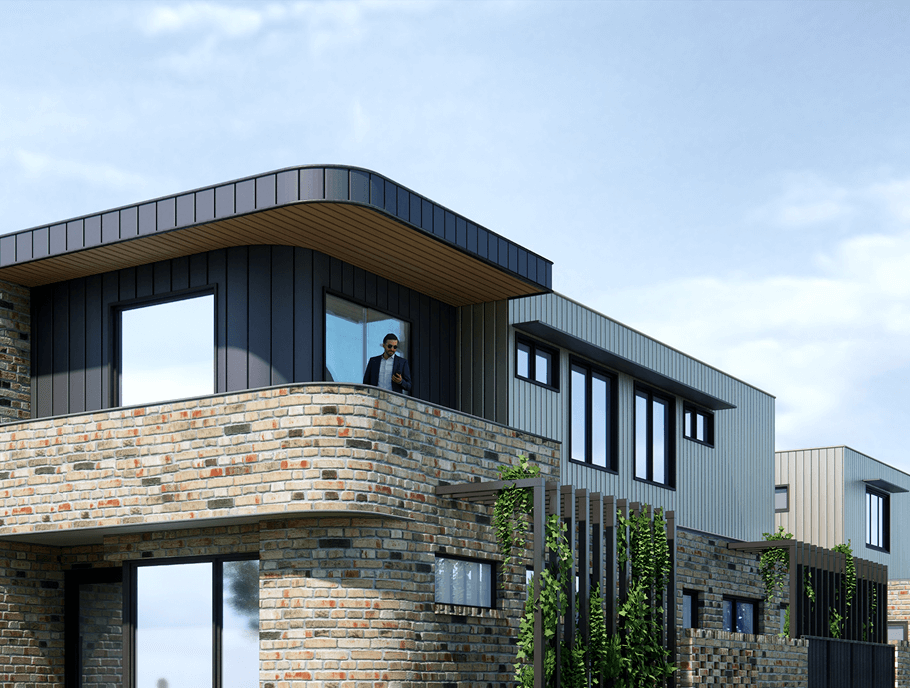
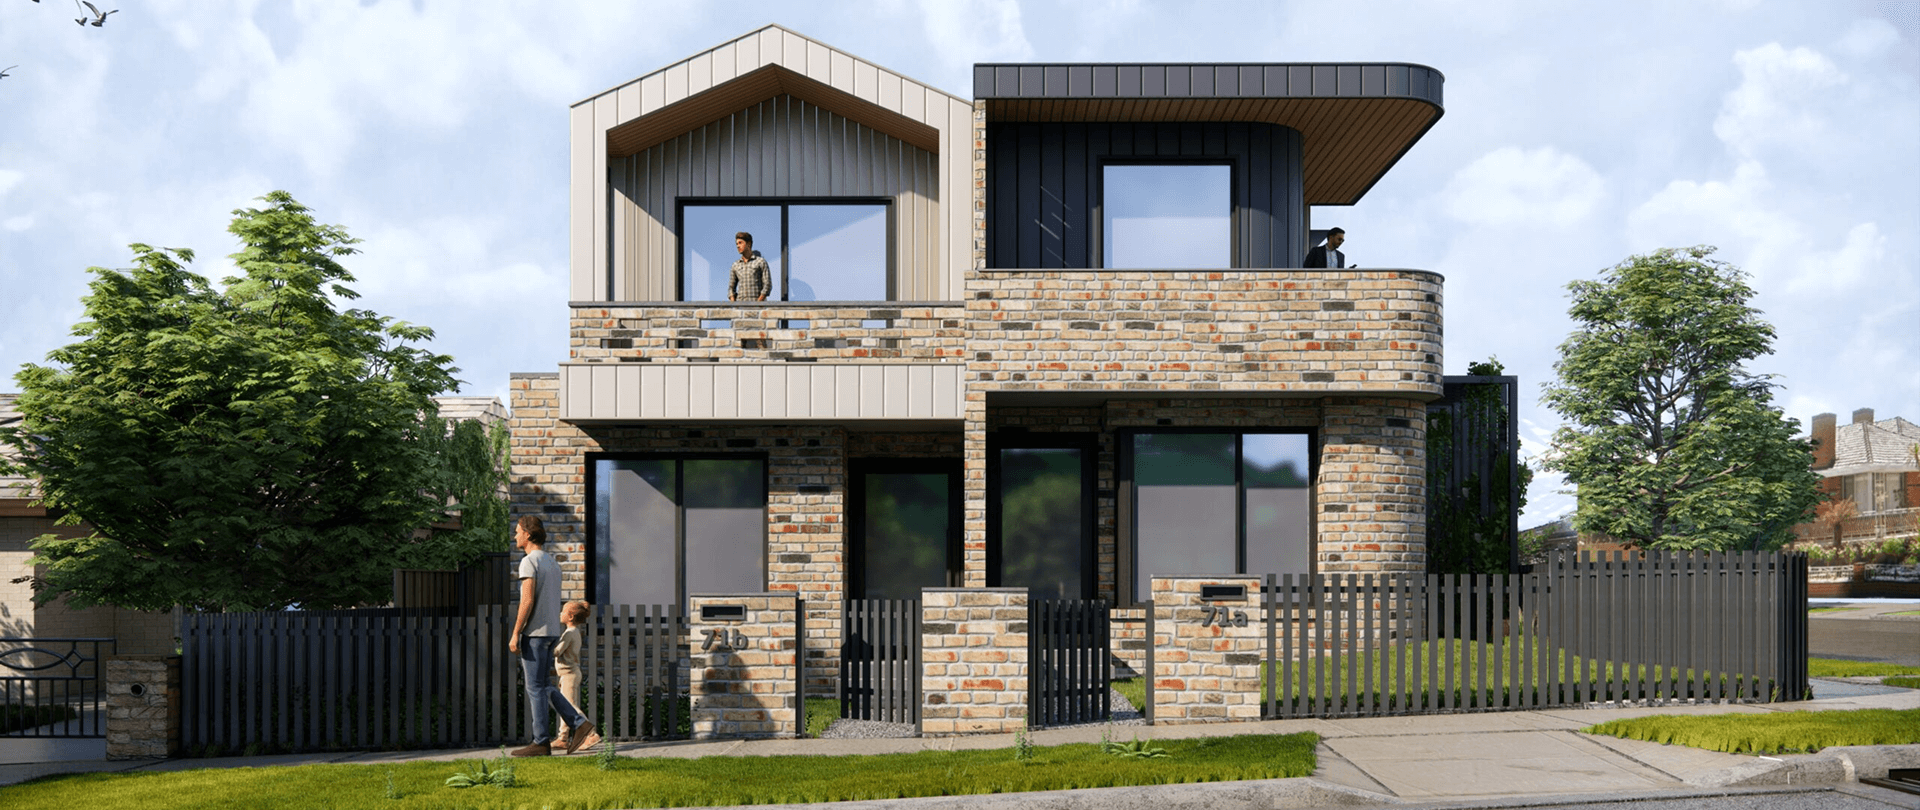
This 478m² corner site with rear ROW presented a design challenge due to its prominent position. The client requested side-by-side development, two-storey dwellings with double garages and offices above, complete with amenities. To address the corner location, we designed the primary dwelling with curved walls to soften its visual impact, while incorporating a modern, sleek aesthetic. Carefully selected materials and finishes respect the surrounding neighbourhood character, satisfying both council requirements and the client's vision.
A clear four-phase process for faster, smarter approvals.
Our streamlined process keeps your project clear, organised, and moving with confidence from concept to completion.
Strategic Discovery
We explore your goals, site, budget, and opportunities to shape a clear project direction.
Concept Development
We create thoughtful concepts and 3D visuals, refining the design to align with your vision and site.
Documentation & Permits
We prepare detailed drawings, sustainability reports, and permit packages for a smooth approval process.
Project Support & Final Styling
We support construction, coordinate key details, and help bring the final design to life.
Why we’re considered among the best building designers in Melbourne.
Faster Permits
Clear documentation and council experience help keep approvals moving.
Personal Design
Thoughtful design shaped around your lifestyle, site, and vision.
End-to-End Support
Feasibility, 3D visuals, drawings, reports, and permits managed by one team.
Technical Excellence
Creative designs backed by precise, buildable documentation.
Sustainable Approach
Future-focused building design for Melbourne and regional Victoria.
Lasting Value
Spaces designed to add long-term function, beauty, and property value.
Words from the people who worked with us.
Appointing Ahmed, Ali, and Rukaya at Manzel Studio has been a great decision. They've helped us get our residential project building permit ready by handling the full set of drawings, coordinating with consultants, and designing the joinery for both wet and dry areas. What we really appreciated was their construction background. Instead of a standard architectural design that looks nice on paper but gets expensive and tricky to build, they actually designed things to fit our budget and keep construction costs manageable. They can handle complex briefs easily, and nothing feels too daunting for them. They're patient, pay attention to the details, and are a pleasure to work with. I would highly recommend them to anyone looking for reliable building designers.
Abdul Rahim
Google ReviewFrom the Journal.
Notes on building design, permits and place — practical guidance from the studio for homeowners, developers, and the curious.
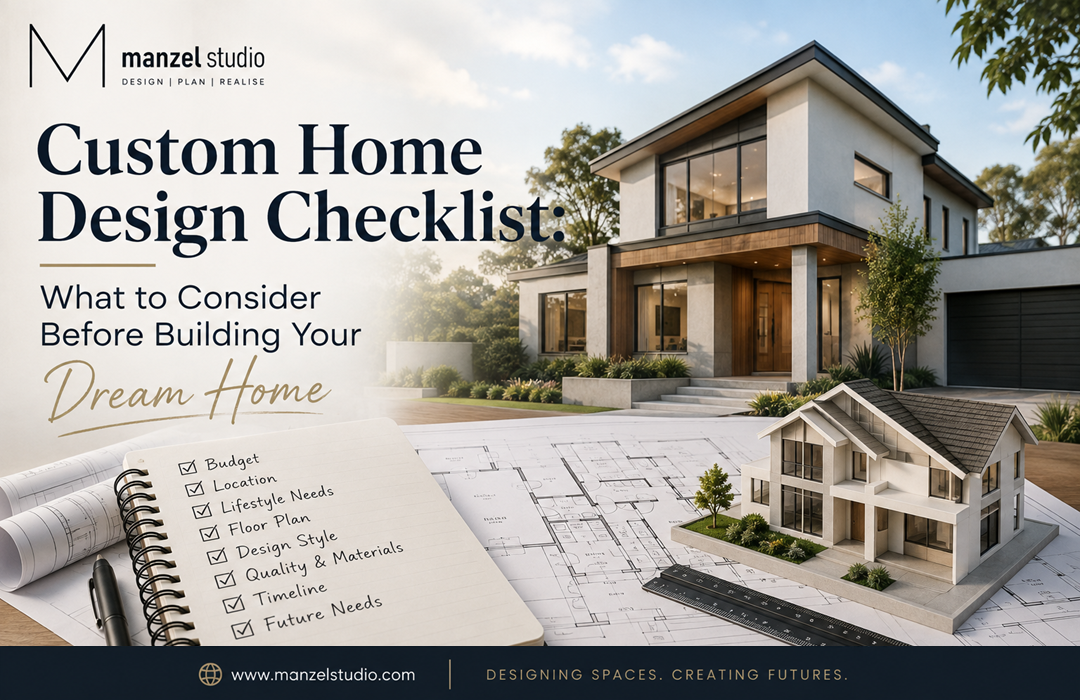
Custom Home Design Checklist: What to Consider Before Building Your Dream Home
Designing a custom home lets you create a space around the way you actually live. But with decisions ranging from your floor plan and room siz...
read more about Custom Home Design Checklist: What to Consider Before Building Your Dream Home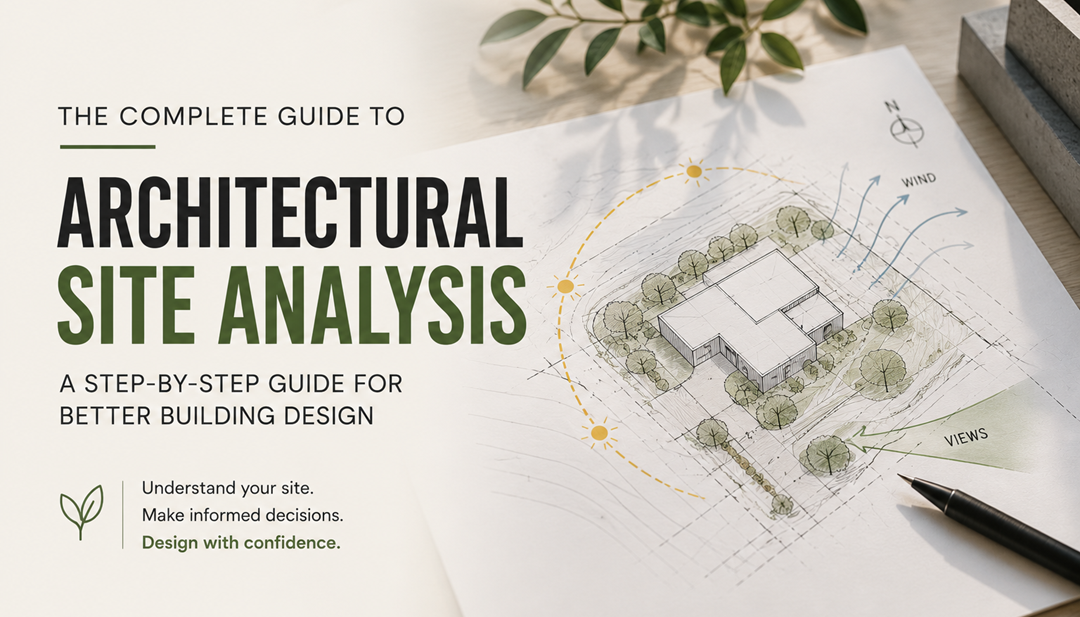
Essential Steps to Perform an Architectural Site Analysis for a New Building Project
Every successful building begins with a thorough understanding of the site. Before sketches, floor plans, or 3D mo...
read more about Essential Steps to Perform an Architectural Site Analysis for a New Building Project
Building Designer vs Architect vs Draftsman: What's the Difference in Australia?
If you're planning a new home, renovation, extension, townhouse development or commercial project, one of the first deci...
read more about Building Designer vs Architect vs Draftsman: What's the Difference in Australia?.png&w=3840&q=70)
Commercial Building Design Melbourne: Creating Functional, Future-Ready Spaces
Commercial buildings have evolved significantly over the past decade. Today's businesses require spaces that do more tha...
read more about Commercial Building Design Melbourne: Creating Functional, Future-Ready Spaces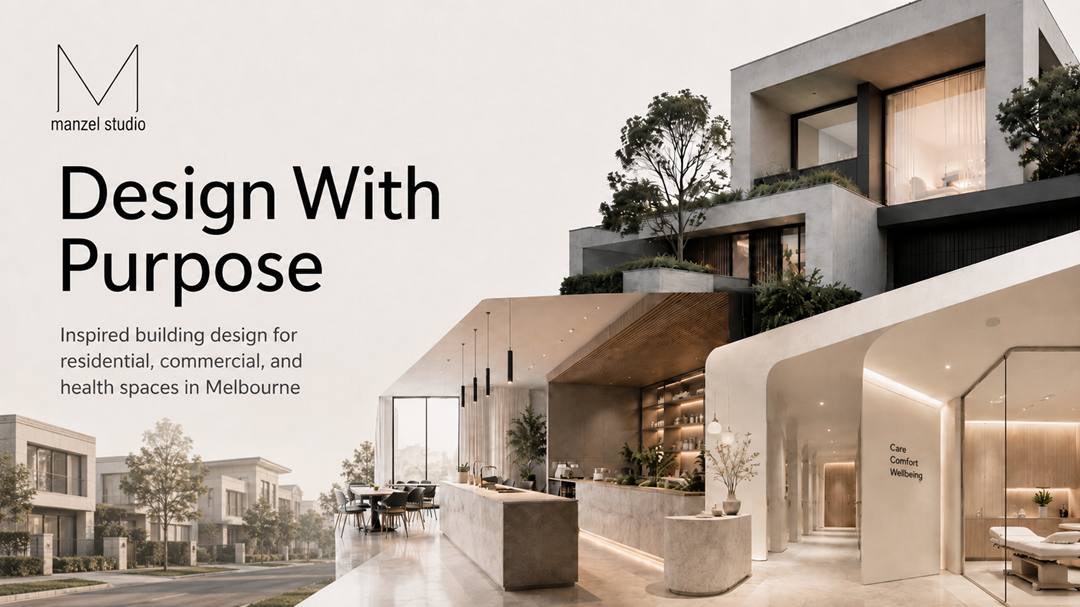
Manzel Studio Launches Purpose Driven Building Design Services in Melbourne
Manzel Studio provides purpose-driven building design services in Melbourne for residential, commercial and health space...
read more about Manzel Studio Launches Purpose Driven Building Design Services in Melbourne.png&w=3840&q=70)
Designing a Home on a Narrow Block
If you've bought, inherited, or are eyeing a long, narrow block, you've probably been told it is "tricky." Maybe even th...
read more about Designing a Home on a Narrow BlockFrequently Asked Questions.
Got questions about permits, timelines, feasibility, or Manzel Studio? Here are common pre-project client FAQs.
A building designer is a qualified professional who creates plans, drawings, and documentation for residential and commercial construction projects. They translate your vision and budget into council-ready designs, manage building code compliance, and coordinate with engineers and surveyors from initial concept through to permit approval.
A building designer manages your project across three key stages: Conceptual Design — they listen to your needs, analyse your site's orientation, topography, and constraints, and create initial concepts and 3D visuals so you can see your space before construction begins. Documentation & Compliance — they produce detailed floor plans, elevations, and shadow diagrams, ensuring your design meets local building codes and preparing everything needed for council planning permits and building approvals. Project Coordination — they work alongside structural engineers, surveyors, and other consultants to ensure the design is buildable, and provide documentation for builders to accurately quote the project.
No. While we're based in Preston and work extensively across metropolitan Melbourne, we've delivered projects in regional and coastal Victoria including Safety Beach and Wesburn.
Yes. We regularly collaborate with client-nominated builders and provide the documentation needed for accurate quoting and a quality build. If you don't have a builder yet, we can recommend trusted partners.
A 30 to 45 minute conversation about your site, goals, and budget. We'll review what's possible, outline likely planning considerations, and explain how we'd approach the project. No obligation, no pressure.
Yes. We manage the full town planning submission and represent you in council communications, RFIs, and (where required) VCAT support. Our designs are prepared with council requirements in mind from day one to maximise approval success.
Absolutely. Period and heritage homes are a Manzel speciality. We've delivered sympathetic extensions and renovations across Melbourne's inner suburbs, working closely with council heritage advisors to secure approval the first time.
Costs vary depending on the size, complexity, and scope of your project. Rather than offering a one-size-fits-all fee, at Manzel Studio, we assess each project individually and provide a detailed, fixed-fee proposal after your free initial consultation. That way, you know exactly what is included from day one with no surprises along the way.
Architects and building designers both work in architectural design, creating plans for buildings and spaces. The main difference is that architects usually follow a formal registration pathway and may work on a wider range of complex projects, while building designers often focus on practical design, documentation and approval support for homes, renovations, extensions and smaller building projects.
Let’s create an unforgettable experiences together.

