
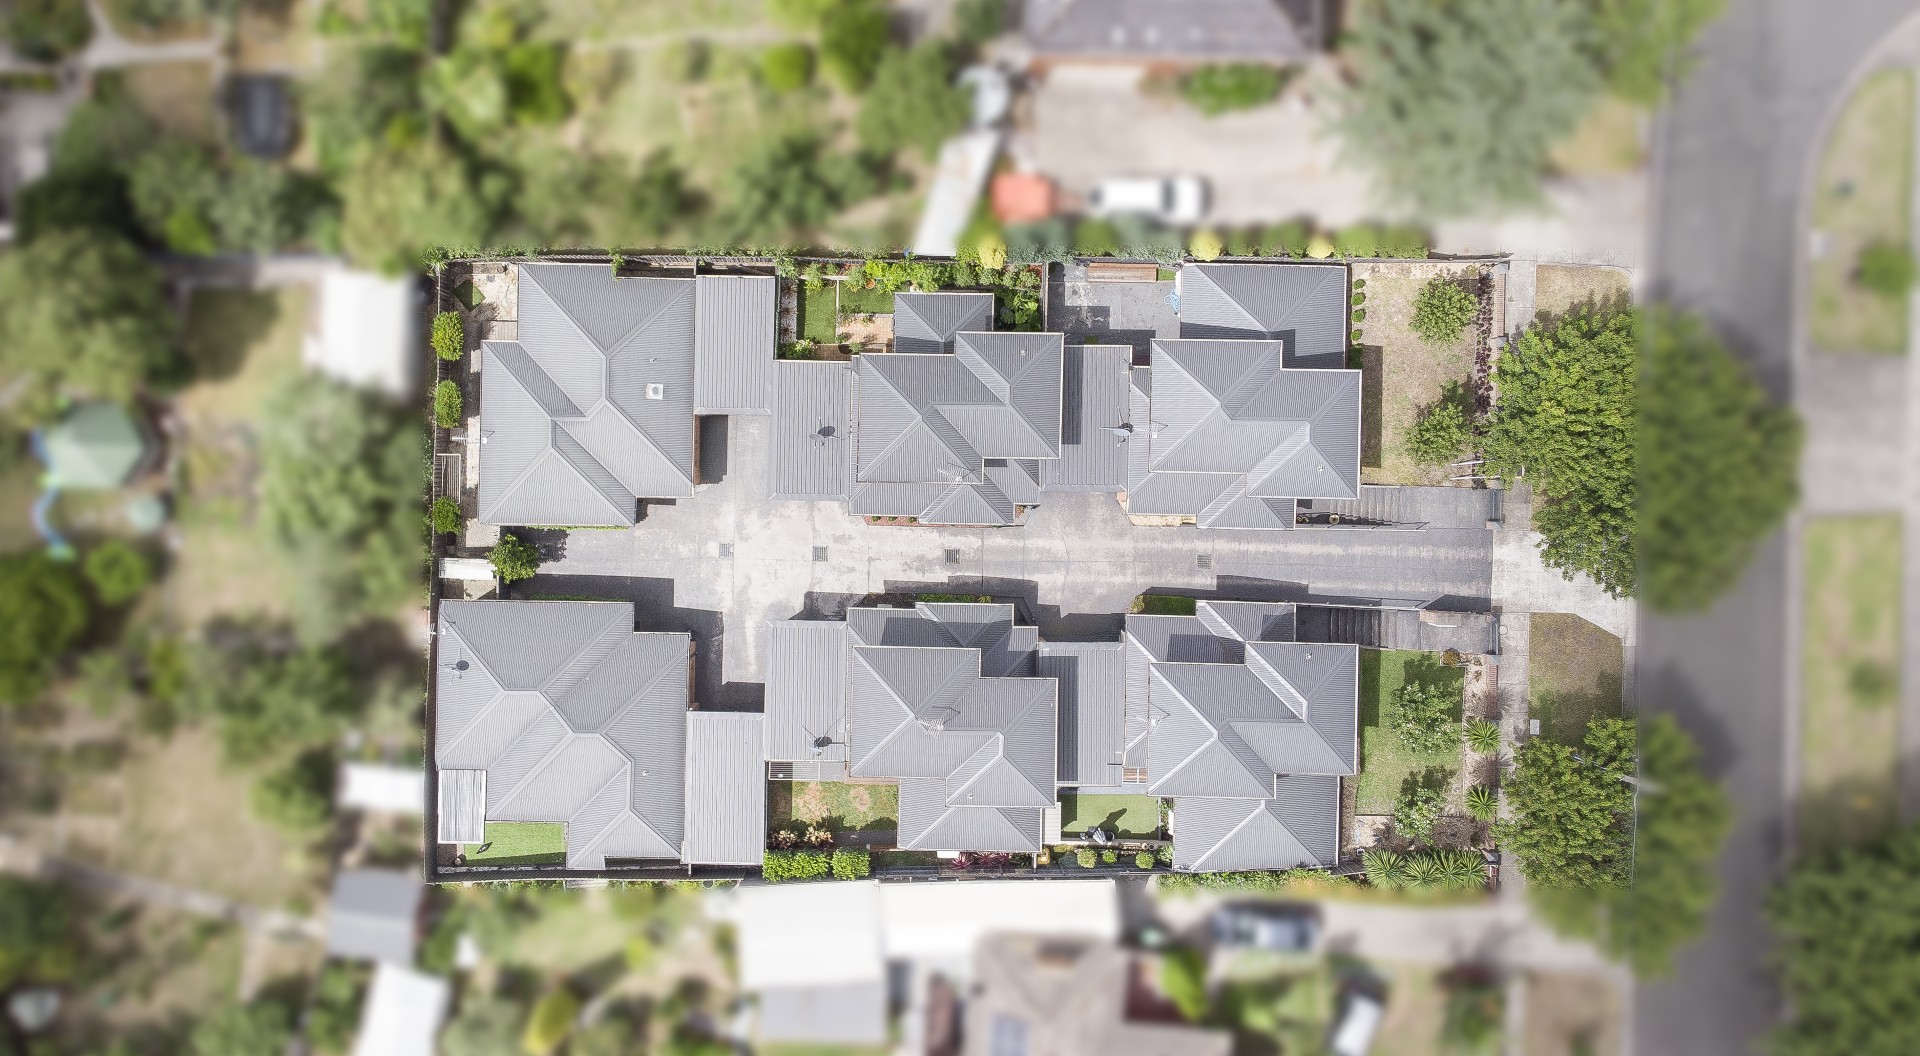
Residential building designers in Melbourne
— Site Assessment

Get your site assessed in up to 5 working days.

We identify the key restrictions, opportunities — such as how many dwellings your block can fit — and outline estimated costs for a Town Planning and Subdivision permit. Available for residential sites across Victoria.


Registered Building Practitioners
Fixed-Price Development Strategy
Projects Across All Victoria
Genuine 5-Star Client Reviews
— Before You Commit

Know the rules before you spend the cash.

Before you buy a site or invest in subdivision plans, make sure your block is suitable. A Manzel Studio Site Assessment gives you an early, honest read on your land — before you spend thousands.

Development potential

What can realistically be built on your site.

Zoning, overlays & restrictions

The council controls affecting your land.

Possible dwelling numbers & sizes

How many homes may fit, and how big.

$

Next-stage permit & consultant costs

A clear view of what the next step costs.

— Which Option Fits Your Needs?

Two ways to get started.

Start with a Site Assessment to confirm what"s physically and legally possible under Victoria"s planning framework — zoning, planning controls, subdivision potential and dwelling yield. Ready to know if the numbers stack up? Our Feasibility Assessment adds detailed costings, revenue and profit forecasts, plus the likely town planning and planning permit costs, so you can make a confident go / no-go decision.

Site Assessment
$198one-off

Prevent expensive mistakes with an early site review.

Order Assessment
  • Analysis of restrictions, including zoning and covenants
  • How many dwellings can fit
  • Dwelling sizes, bedrooms and bathrooms per dwelling
  • Copy of basic property reports
  • Quote for Subdivision & Town Planning permits
  • List of approximate third-party fees
  • 15-minute phone consultation
Most Popular
Feasibility Assessment
$695one-off

Best for new developers needing extra guidance with their site review. It goes beyond the basics to test whether the numbers truly stack up. You"ll get a clear, evidence-based go / no-go verdict before you commit.

Order Feasibility Assessment
  • Site & Planning
  • Property DNA: Zoning rules, overlays and title boundaries.
  • Red Flags: Slopes, easements, and heritage protections.
  • Services: Access to water, power, sewerage, and drainage.
  • Council Limits: Rules on building heights, setbacks, and parking.
  • Market & Design
  • Site Yield: Exactly how many dwellings / lots can fit on the block.
  • Concept Layout: Basic design options showing the best use of space.
  • The Competition: Local demand, vacancy rates, and recent local sales.
  • Gross Realisable Value (GRV): Total estimated payout if you sell everything.
  • The Financials
  • Buying Costs: Purchase price, stamp duty, and legal fees.
  • Hard Costs: Demolition, civil works, and actual construction.
  • Soft Costs: Architect, planner, engineer, and council application fees.
  • Holding Costs: Interest rates, loan fees, and land tax.
  • The Buffer: A 5–10% contingency fund for unexpected surprises.
  • Risk & Verdict
  • Profit Margins: Clear ROI and net profit forecasts to secure bank funding.
  • 'What If' Testing: How a 10% cost jump or market dip changes the profit.
  • Timeline: Project schedule from council approval to handover.
  • The Verdict: A definitive 'Go / No-Go' recommendation.

We typically complete Site Assessments within 5 working days for residential sites across Victoria. Online assessments are available for sites up to 1000 m². For larger properties, please call 0411 847 852 for a tailored quote.

— Why Start Here

Why a Site Assessment is the first step before any planning permit.

Early risk mitigation

  • Identify local council constraints and planning controls.
  • Detect hidden liabilities, regulatory limitations, and project risks.
  • Avoid major upfront costs until the site's full potential is confirmed.

Determine the next steps

  • Assess which development models offer the greatest viability.
  • Get a realistic breakdown of application fees and consultant costs.
  • Move ahead confidently with all the facts in hand.
— What You'll Discover

What every Site Assessment reveals.

Our Site Assessment de-risks your project by clarifying zoning and planning limits, mapping the town planning and planning permit pathway, and validating the feasibility of a subdivision.

01

Exploring Your Site's Potential

We assess your site's true capacity — calculating realistic dwelling yields by cross-referencing local planning controls with the physical characteristics of your land.

02

Uncovering Site Constraints & Overlays

We identify the planning controls, overlays, easements, and covenants affecting your site, mapping out clear boundaries for what is legally and physically possible.

03

Ideal Layouts and Configurations

Based on site constraints and zoning rules, we map out the most viable dwelling sizes, layouts, and bedroom mixes for your project.

04

Title & Planning Due Diligence

We source and analyse your land title alongside relevant planning controls to evaluate the full legal and practical potential of your site.

05

Essential Property Reports & Data

You'll receive key planning metrics and essential property reports mapping out your site's core development opportunities and constraints.

06

Strategy & Cost Overview

We provide a formal Service Offer Agreement, delivering a clear quote for your Town Planning and Subdivision Permits alongside an estimate of expected third-party project costs.

— How We Work

The Manzel Studio process.

A simple, four-step path from your first enquiry to understanding exactly what's possible on your site — and the planning and subdivision route to get there.

01

Choose your assessment

Goals, site, budget, and opportunities are explored to shape the right direction.

02

Submit your property details

Send us your address and key details so we can review your site.

03

We assess your property

We review opportunities, constraints, risks and likely planning considerations.

04

Receive clarity

You'll understand what's possible and which next step is worth exploring.

— Important Note

Before you order.

  • 01Your Site Assessment will take up to 5 working days to complete.
  • 02This is an initial assessment and should be used as a guide to flag development issues. Further concerns may still arise during the Town Planning process.
  • 03We assess residential sites across Victoria.
— Frequently Asked Questions

Frequently Asked Questions.

Everything you need to know before getting started — from what's included to timelines, costs, and what happens next.

What is a Site Assessment?

A Site Assessment is a preliminary evaluation of a piece of land to determine its suitability for a specific project, such as a renovation, build, or subdivision.

Are your assessments available across Victoria?

Yes. We assess residential sites throughout Melbourne and regional Victoria. Because planning rules vary by location, we handle all local council and regional planning requirements directly on your behalf.

Do you need to visit my site?

No. We complete our site assessments entirely online using your property details and official municipal planning data.

How long will it take to get my report?

You will receive your completed Site Assessment within 5 working days of submitting your details.

Why start with just an assessment instead of the full project?

Starting here saves you time and money. It gives you the necessary strategic overview to ensure you are making informed decisions before committing to expensive detailed planning, permit applications, or construction contracts.

What happens if my site has good development potential?

We make the transition to the next phase seamless. Manzel Studio provides end-to-end project delivery, meaning we can immediately step in to manage your town planning applications, secure council permits, finalise designs, and support you all the way through construction.

What is the difference between a Site Assessment and a Feasibility Report?

A Site Assessment focuses on what is physically and legally possible on the land (zoning, rules, restrictions, and maximum dwelling yield). A Feasibility Report takes it a step further to determine if the project is financially worth doing (detailed costs, projected revenue, profit margins, and return on investment).

— Ready When You Are

Ready to uncover your property's potential?

Secure your Site Assessment today. Get the clear, reliable insights you need to map out your development options — long before you commit to expensive design fees.