
Custom Home Design Checklist: What to Consider Before Building Your Dream Home
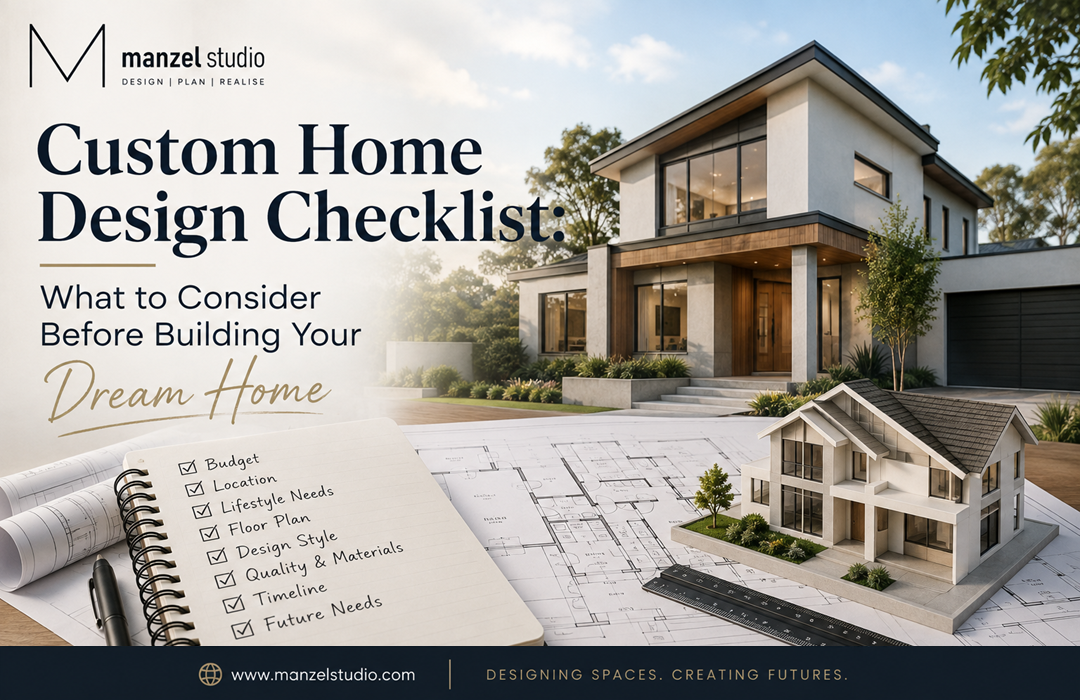
Designing a custom home lets you create a space around the way you actually live. But with decisions ranging from your floor plan and room sizes to lighting, storage, finishes and future technology, it can quickly become overwhelming.
A well-planned custom home design checklist helps you work through these decisions systematically before construction begins.
The earlier important choices are made, the easier it is to develop a home that balances lifestyle, functionality, aesthetics and budget.
Use this checklist as a starting point when planning your new custom home.
1. Start With Your Lifestyle and Priorities
Before deciding what your home should look like, think about how you want it to function.
A beautiful home that does not suit your everyday routine can quickly become frustrating.
Consider:
- How many people will live in the home?
- How many bedrooms and bathrooms do you need?
- Do you regularly work from home?
- Do you entertain family and friends?
- Do you need separate spaces for children or teenagers?
- Is indoor-outdoor living important?
- How much storage do you need?
- Are you planning to grow your family?
- Do you want to remain in the property long term?
Separate your requirements into must-haves, nice-to-haves and future possibilities.
This gives your designer and builder a much clearer brief and can make it easier to prioritise decisions when working within a budget.
2. Understand Your Block Before Designing
Your land should influence your home design, not the other way around.
Before finalising a floor plan, understand the characteristics and constraints of your site.
Consider:
Land & Site
- Block dimensions
- Orientation
- Slope and levels
- Soil conditions
Planning & Regulatory
- Easements
- Setbacks
- Planning restrictions
- Applicable overlays
Context & Services
- Existing vegetation
- Neighbouring properties
- Views and privacy
- Access for construction
- Location of utilities and services
Site conditions can influence everything from foundation requirements and construction costs to window placement and the overall shape of the home.
Understanding these factors early - ideally through a proper site assessment and architectural site analysis - can help avoid designing a home that later requires expensive modifications. If your site carries overlays or restrictions, it's also worth understanding the planning permit process early.
3. Set a Realistic Overall Budget
Your construction budget should account for more than the headline price of building the house.
Depending on the project, additional costs may include:
- Site preparation
- Surveying and soil testing
- Architectural or building design
- Engineering
- Planning and building approvals
- Utility connections
- Upgraded fixtures and finishes
- Driveways
- Landscaping
- Fencing
- Window furnishings
- Retaining walls
- Outdoor living areas
It is also sensible to maintain a contingency for unexpected costs.
Having a realistic budget from the beginning allows your design team to make decisions that are achievable rather than creating a home that needs to be substantially redesigned later.
4. Plan the Right Floor Plan
Your floor plan determines how you experience your home every day.
Think beyond simply choosing how many bedrooms you want. Consider how different spaces connect and whether the layout supports your daily routines.
Think about:
Bedrooms & Living
- Number and location of bedrooms
- Number of bathrooms
- Master suite position
- Ensuite and walk-in robe
- Open-plan living and dining
- Separate lounge or media room
Kitchen & Practical Spaces
- Kitchen location
- Walk-in or butler's pantry
- Home office
- Children's activity area
- Laundry
Garage, Storage & Outdoor
- Garage size
- Internal garage access
- Storage
- Outdoor entertaining
- Guest accommodation
Then consider movement between these areas.
For example, can groceries be carried easily from the garage to the kitchen? Can you see the backyard from your main living space? Is the laundry conveniently positioned? Can guests access a bathroom without walking through private areas?
Good design is often about these small everyday interactions.
5. Think Carefully About Home Orientation
Orientation can have a significant effect on natural light, comfort and energy efficiency.
Your designer should consider how the home responds to the sun throughout the day and across different seasons.
Think about where you want:
- Morning sunlight
- Afternoon sunlight
- Shaded areas
- Main living spaces
- Bedrooms
- Outdoor entertaining
- Large windows
- Private areas
Window positioning, glazing, shading and room orientation should work together rather than being considered separately.
A well-oriented home can feel brighter and more comfortable while reducing unnecessary dependence on heating, cooling and artificial lighting.
6. Design the Kitchen Around How You Use It
For many households, the kitchen is one of the most frequently used spaces in the home.
Start with functionality before choosing colours and finishes.
Consider:
Layout & Workflow
- Island bench size
- Preparation space
- Sink position
- Cooktop position
- Refrigerator location
Storage
- Pantry size
- Butler's pantry
- Appliance storage
- Bin storage
- Overhead cabinetry
- Drawer configuration
Comfort & Connection
- Power points
- Lighting
- Seating
- Connection with dining areas
- Access to outdoor entertaining
Think about how several people will use the kitchen simultaneously.
The right layout should make cooking, cleaning, entertaining and everyday movement easier.
7. Don't Underestimate Storage
Storage is one of the easiest things to overlook on a floor plan and one of the hardest things to add once a home has been built.
Plan storage according to what your household actually owns.
Consider:
- Walk-in or built-in wardrobes
- Linen cupboards
- Kitchen storage
- Walk-in pantry
- Broom cupboard
- Laundry cabinetry
- Bathroom storage
- Entry storage
- Under-stair storage
- Garage storage
- Sports equipment
- Children's belongings
- Outdoor equipment
Purpose-designed storage can keep everyday items accessible without allowing clutter to dominate living areas.
8. Plan Your Bathrooms and Laundry
Bathrooms need to balance appearance with durability and functionality.
Consider:
- Shower size
- Bath requirements
- Vanity storage
- Mirror size
- Lighting
- Ventilation
- Privacy
- Towel storage
- Tapware
- Niches
- Power outlets
The laundry deserves similar attention.
Think about bench space, storage, appliance placement, drying areas and whether you want direct outdoor access.
These spaces may not receive the same attention as a kitchen or living room, but good planning can make everyday life significantly easier.
9. Choose Your Interior Finishes
This is where the visual identity of your home starts to come together.
Rather than choosing each product individually, establish an overall design direction first.
Interior selections may include:
- Flooring
- Wall colours
- Cabinetry
- Benchtops
- Splashbacks
- Bathroom tiles
- Tapware
- Door hardware
- Internal doors
- Skirting and architraves
- Feature walls
- Lighting fixtures
Consider how materials and colours transition between rooms.
Consistency does not mean every room needs to look identical. It means the selections should feel like they belong to the same home.
10. Plan the Exterior of Your Home
Your facade establishes the character of your home, but exterior materials also need to perform in local conditions.
Consider:
- Architectural style
- Brickwork
- Render
- Cladding
- Feature materials
- Roof profile
- Roof colour
- Window frames
- Garage door
- Front door
- External lighting
- Driveway
- Fencing
- Landscaping
Try to make these decisions together so the exterior has a cohesive material and colour palette.
11. Plan Lighting and Electrical Points Early
Electrical planning is much easier before construction than after the walls are finished.
Walk through the floor plan room by room and consider how each space will be used.
Plan locations for:
Living Areas
- Power points
- Light switches
- Downlights
- Pendant lights
- Feature lighting
Bedrooms & Wet Areas
- Bedside power
- Kitchen appliance outlets
- Bathroom outlets
Connectivity & Outdoor
- Television points
- Data points
- Outdoor power
- Garage power
- Security cameras
- Electric vehicle charging
Think about furniture placement at the same time.
For example, knowing where beds, televisions, desks and sofas will sit makes it much easier to position power points and switches logically.
12. Consider Technology and Smart Home Features
Even if you do not want a fully automated home today, planning the infrastructure during construction can make future upgrades easier.
Consider provisions for:
Connectivity & Security
- High-speed data
- Wi-Fi access points
- Security cameras
- Video doorbells
- Smart locks
Comfort & Energy
- Automated lighting
- Smart blinds
- Climate control
- Home automation
- Solar
- Battery storage
- Electric vehicle charging
Planning cabling and infrastructure early is generally much simpler than trying to retrofit it after construction.
13. Think About Heating, Cooling and Energy Efficiency
Comfort should be considered during design rather than treated as an afterthought.
Discuss:
- Insulation
- Glazing
- Window orientation
- Shading
- Heating and cooling
- Ventilation
- Ceiling fans
- Hot water
- Solar
- Energy-efficient appliances
A home's orientation, building envelope and mechanical systems should complement each other.
Good design can improve year-round comfort while helping reduce ongoing energy consumption.
14. Design Your Outdoor Areas at the Same Time
Outdoor spaces should be part of the original design rather than leftover areas around the house.
Consider:
- Alfresco areas
- Decks
- Patios
- Outdoor kitchens
- Pools
- Gardens
- Lawn areas
- Children's play areas
- Privacy screening
- Outdoor lighting
- External power
- Taps and irrigation
- Storage
Pay particular attention to how indoor living areas connect with outdoor spaces.
Wide openings, suitable orientation and convenient access from the kitchen can make an outdoor area feel like a genuine extension of the home.
15. Consider Privacy and Acoustics
Privacy can easily be overlooked when looking at a floor plan in isolation.
Think about both internal and external privacy.
Consider whether:
- Bedrooms share walls with noisy living areas
- Bathrooms have sufficient privacy
- The home office is separated from household noise
- Neighbouring properties overlook bedrooms or outdoor areas
- Windows directly face neighbouring windows
- Children's spaces are appropriately separated from adult areas
Thoughtful room placement and window design can solve many of these issues before construction begins.
16. Design for Your Future Needs
A custom home should not only work on the day you move in.
Think about what your household may look like in five, ten or twenty years.
Future considerations could include:
- Additional children
- Teenagers needing more privacy
- Working from home
- Elderly parents
- Accessibility
- Ageing in place
- Electric vehicles
- Increased storage
- Changing technology
- Flexible living areas
A room designed as a nursery today might become an office later. A second living area might eventually become a teenager's retreat or guest accommodation.
Flexible spaces can extend the useful life of your design.
17. Review Your Inclusions Before Signing
One of the most important steps is understanding exactly what your proposed building price includes.
Do not assume an item is included simply because you saw it in a display home, render or concept drawing.
Check the specifications for:
Interior Finishes
- Flooring
- Cabinetry
- Appliances
- Benchtops
- Tapware
- Lighting
Structure & Comfort
- Ceiling heights
- Heating and cooling
- Windows and glazing
- Insulation
Site & External Costs
- Landscaping
- Driveway
- Fencing
- Site costs
- Utility connections
Ask for clarification whenever something is unclear, and get a second opinion on your quote if anything feels vague.
The more selections that can be confirmed before construction begins, the easier it becomes to understand your actual project cost.
18. Review the Entire Design Before Construction
Before giving final approval, review your plans one more time from the perspective of actually living in the home.
- Where do you enter?
- Where do you put your keys and shoes?
- How do you carry groceries into the kitchen?
- Where do children leave school bags?
- Where will the vacuum cleaner go?
- Where will you charge your phone beside the bed?
- Can you move easily between the kitchen and outdoor entertaining area?
- Where will guests go when they arrive?
These seemingly minor questions often reveal design improvements that are difficult or expensive to make once construction begins.
Frequently Asked Questions
What is the most important thing to consider first in a custom home design checklist?
Start with your lifestyle and priorities - how you use each space day-to-day - before making decisions about layout, finishes or technology. Everything else should support how you actually live, not the other way around.
How early should electrical and lighting be planned?
As early as possible, ideally during the floor plan stage. Electrical planning is far simpler and cheaper before walls are built than trying to retrofit power points, data cabling or smart home wiring afterwards.
Do I need to decide on smart home features before construction starts?
Not necessarily, but it helps to plan the underlying infrastructure - such as data cabling and access points - even if you don't activate every smart feature straight away. Retrofitting this after construction is usually far more disruptive.
What should I check before signing off on my building contract?
Confirm exactly what's included in the price - flooring, cabinetry, fixtures, landscaping, site costs and more - rather than assuming an item is included because you saw it in a display home or render.
How can I design a custom home that still works in 10 or 20 years?
Build flexibility into your floor plan. A nursery can become a home office, a second living area can become a teenager's retreat, and generous storage and accessible design can accommodate changing needs over time.
Conclusion
A successful custom home starts well before construction.
Taking the time to understand your site, define your priorities and work through each design decision can help create a home that looks great while functioning naturally for the way you live.
Most importantly, involve your designer and builder early. Experienced professionals can help identify opportunities, constraints and potential costs before decisions become expensive to change. Browse our recent projects for inspiration, or get in touch to talk through your own.
With a clear brief and a comprehensive custom home design checklist, you can approach the design process with greater confidence and move one step closer to creating a home that genuinely feels like your own.